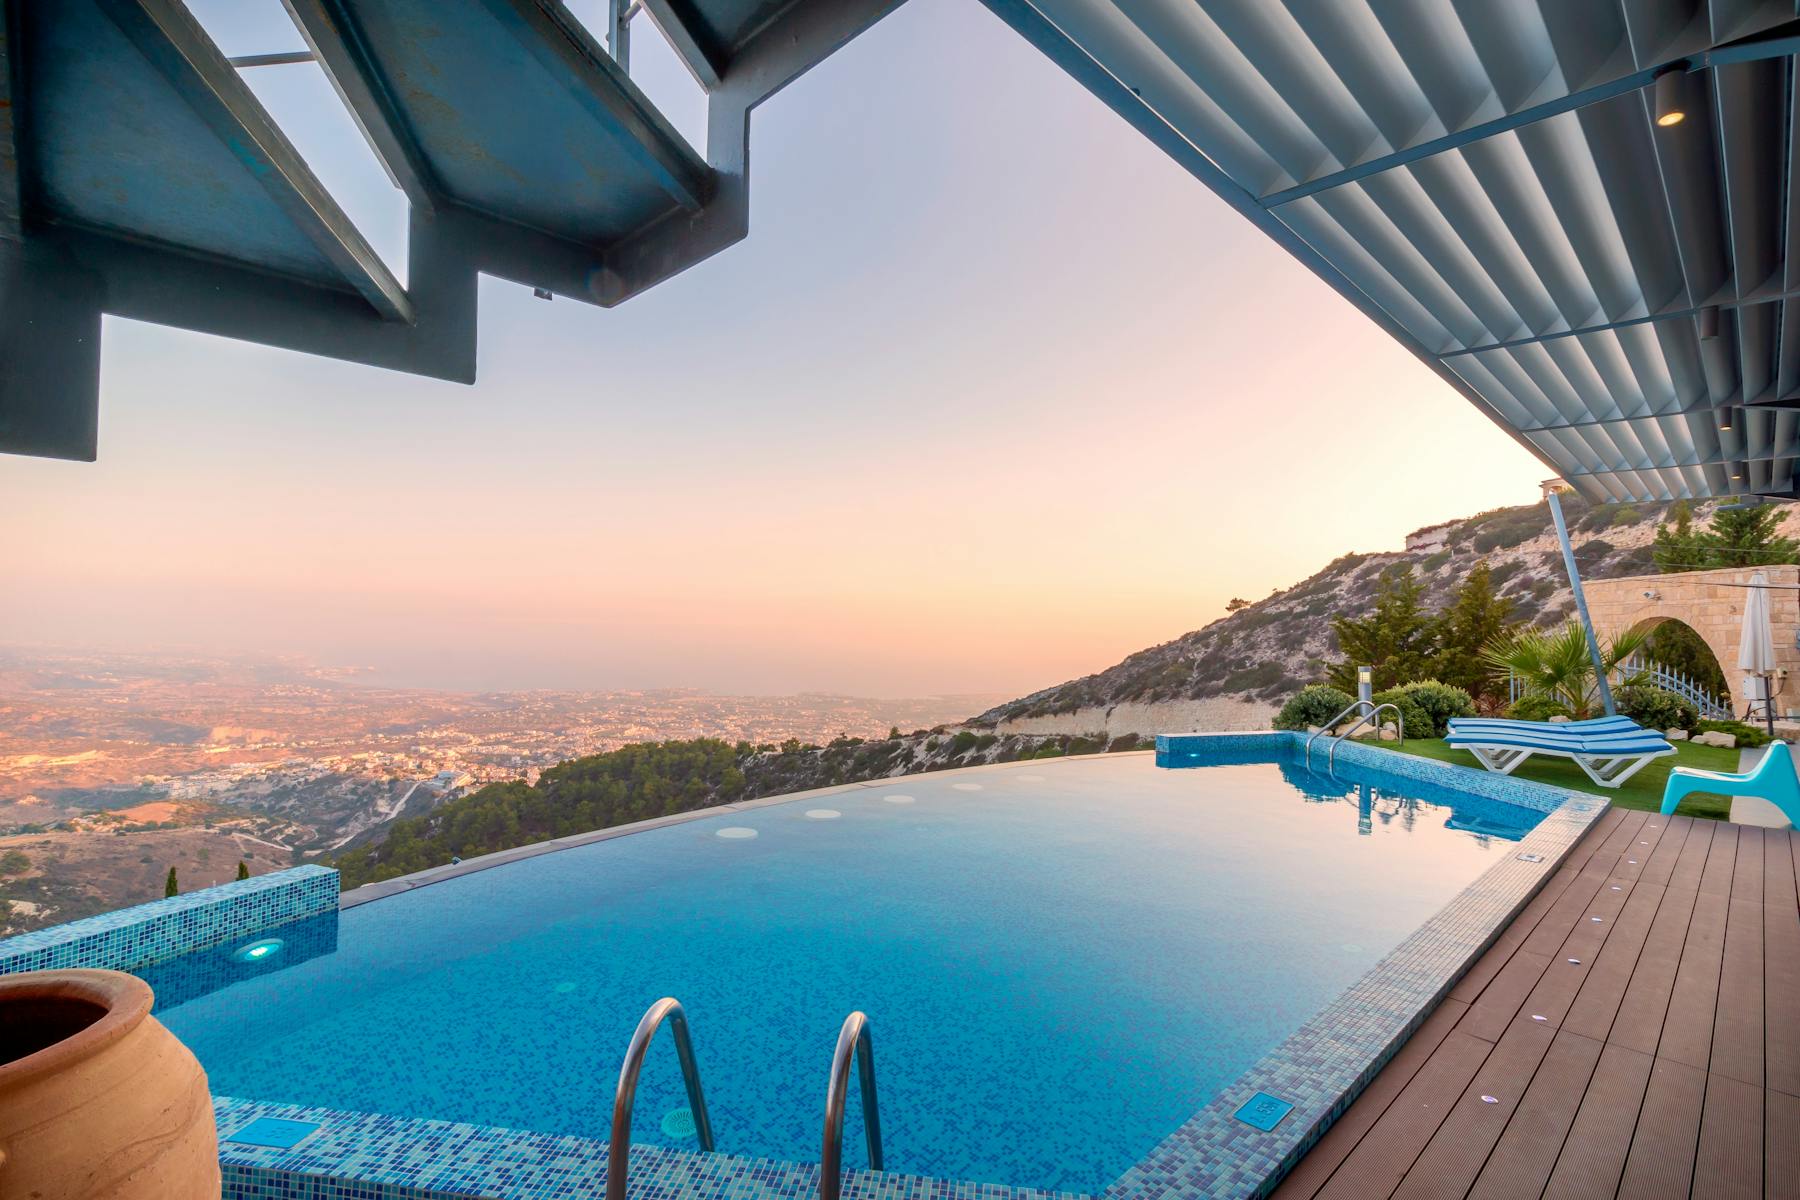
The Courtyard
An eight-unit perimeter map: three trailers on top, three on bottom, and Lots 4 and 8 flanking the central pool deck.
Meet the ResidentsPark Place Map
Lot Directory
Lot 1: Seth & Bobby
Top row. Roommates balancing honest work, guitar chords, and big creative dreams.
Lot 2: Heather
Top row. Sleek, controlled, and impossible to catch off balance.
Lot 3: Courtney
Top row. Sincere, detail-driven, and reaching for a foothold on the corporate ladder.
Lot 4: Art
Left flank. A solo unit occupied by a brilliant, sharp-eyed advertising art director.
Lot 5: Freddy
Bottom row. Retired Air Force technician with a toolbox, discipline, and a watchful eye.
Lot 6: Vacant
Bottom row. Freshly swept, locked, and waiting for its next tenant.
Lot 7: Park Office
Bottom row. Mel’s manager quarters and no-nonsense front office.
Lot 8: Carol Ann
Right flank. The hospitable porch sanctuary of sweet iced tea and fresh baking.